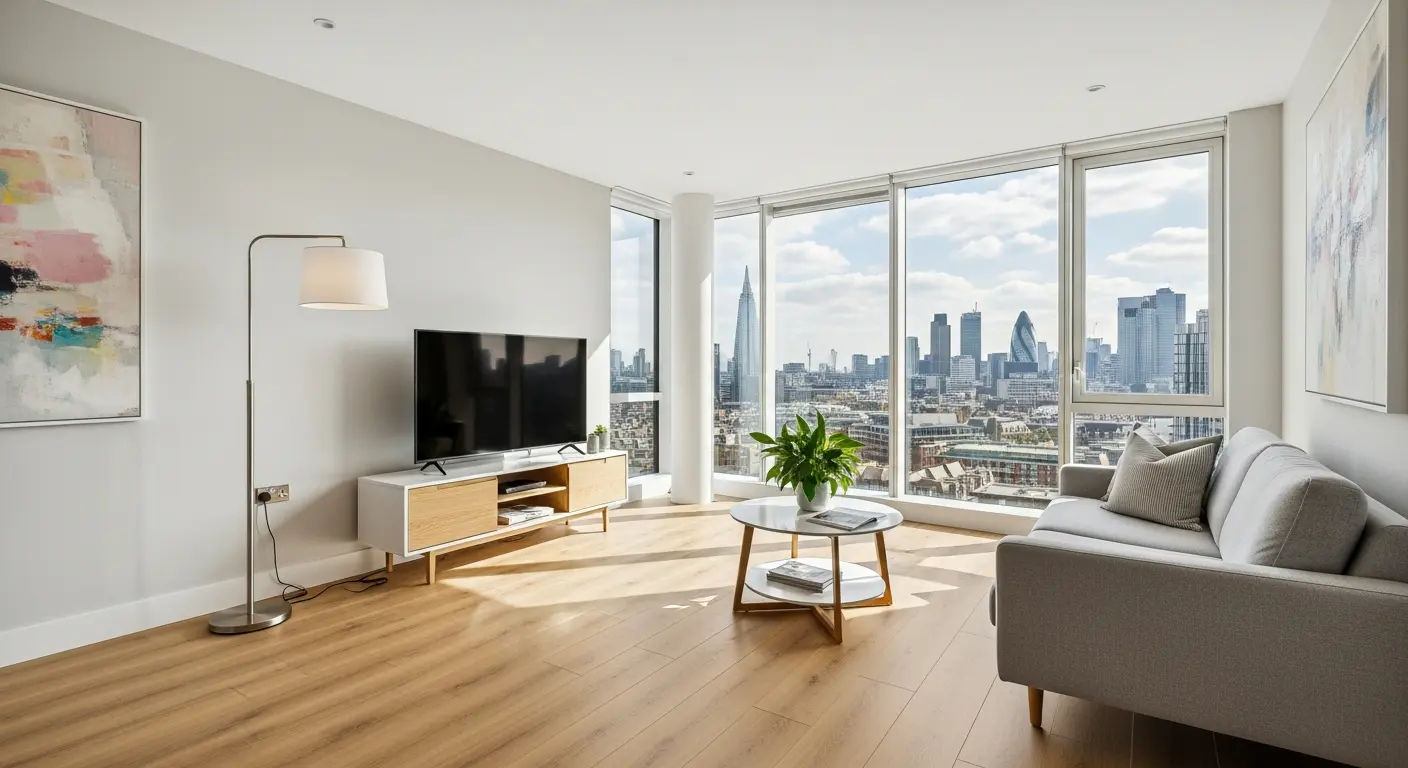
Office Flooring for London Fit-Outs: Complete Specification Guide
From CAT A base builds to bespoke CAT B fit-outs, navigate commercial flooring specifications for London office spaces.
Quick Takeaways
- Specify Class 33 minimum for busy office environments
- Acoustic performance crucial in open-plan layouts
- Fire ratings must meet building regulations (typically Bfl-s1)
- Carpet tiles offer flexibility; LVT offers easy maintenance
- Consider environmental certifications for BREEAM compliance
Understanding Office Fit-Out Categories
CAT A (Shell & Core)
Base build specification provided by landlord. Flooring typically includes raised access panels with basic carpet tile covering. Sufficient for immediate occupation but rarely reflects tenant branding or quality expectations.
CAT B (Tenant Fit-Out)
Where flooring decisions happen. Tenants specify and install flooring to their requirements. This is the opportunity to create branded environments, zone spaces with different finishes, and select appropriate specifications for different uses.
Specification Considerations
Durability
Office flooring must survive intensive use:
- Class 32: General office areas, moderate traffic
- Class 33: Heavy traffic areas, circulation routes, reception
- Class 34: Very heavy use - large open-plan, call centres
Acoustics
Open-plan offices demand acoustic consideration. Flooring contributes significantly to sound management. Carpet tiles typically achieve 20-25dB impact sound improvement. LVT with acoustic backing achieves 15-19dB. Hard surfaces (tile, polished concrete) require additional acoustic treatments elsewhere.
Popular Office Flooring Types
Carpet Tiles
The default choice for most London offices. Benefits include:
- Excellent acoustics for open-plan working
- Individual tile replacement for damage
- Design flexibility with patterns and zones
- Access to underfloor services
- Comfort for standing and walking
Commercial LVT
Growing in popularity, especially for breakout areas and client-facing spaces. Benefits include:
- Easy cleaning and maintenance
- Durable and long-lasting
- Modern aesthetic options
- Better hygiene for food/drink areas
Planning an Office Flooring Project
Office flooring works best when it is planned early in the fit-out programme. Key questions to settle before ordering:
- Raised access floors: carpet tiles are the standard choice because individual tiles can be lifted to reach floor boxes and cabling.
- Zones: open-plan areas, meeting rooms, kitchens, reception and toilets usually need different products. A consistent colour palette ties them together.
- Wear rating: choose carpet tiles and LVT rated for commercial use in the busiest areas, especially entrances and corridors.
- Acoustics: in open-plan offices, carpet tiles help absorb noise. In meeting rooms, an acoustic-backed product can improve privacy.
- Lead times: some commercial ranges are made to order, so confirm timescales before setting a move-in date.
Fitting Without Disrupting the Business
Many London offices cannot close for a refit. Flooring can often be fitted in phases, floor by floor or zone by zone, and outside working hours in the evenings or at weekends. Furniture can be lifted and replaced in sections, and old carpet tiles removed and disposed of as work progresses. Agree access, lifts, loading bays and working hours with the building manager in advance.
Entrance Matting
A large share of the dirt that reaches an office floor is walked in from the street. A properly sized entrance matting system at the front door traps grit and moisture, reduces cleaning and extends the life of the floor inside. It is one of the most cost-effective items in any office fit-out.
Kitchens, Breakout Areas and Toilets
Hard, water-resistant flooring such as commercial LVT or safety vinyl is the practical choice for kitchens, breakout areas and toilets. Safety vinyl gives higher slip resistance where floors are often wet.
Budgets for Office Flooring
Commercial flooring ranges from cost-effective carpet tiles for a straightforward refresh to designer tiles and LVT for client-facing spaces. Many businesses use a premium product in reception and meeting rooms and a durable everyday range in working areas. We will specify to your budget and provide a clear, itemised quote. See our commercial flooring page.
Conclusion
Successful office flooring balances practical requirements with aesthetic aspirations. Early specification ensures products meet building requirements and arrive in time for tight fit-out schedules. Work with specialist commercial flooring suppliers who understand London's unique requirements.