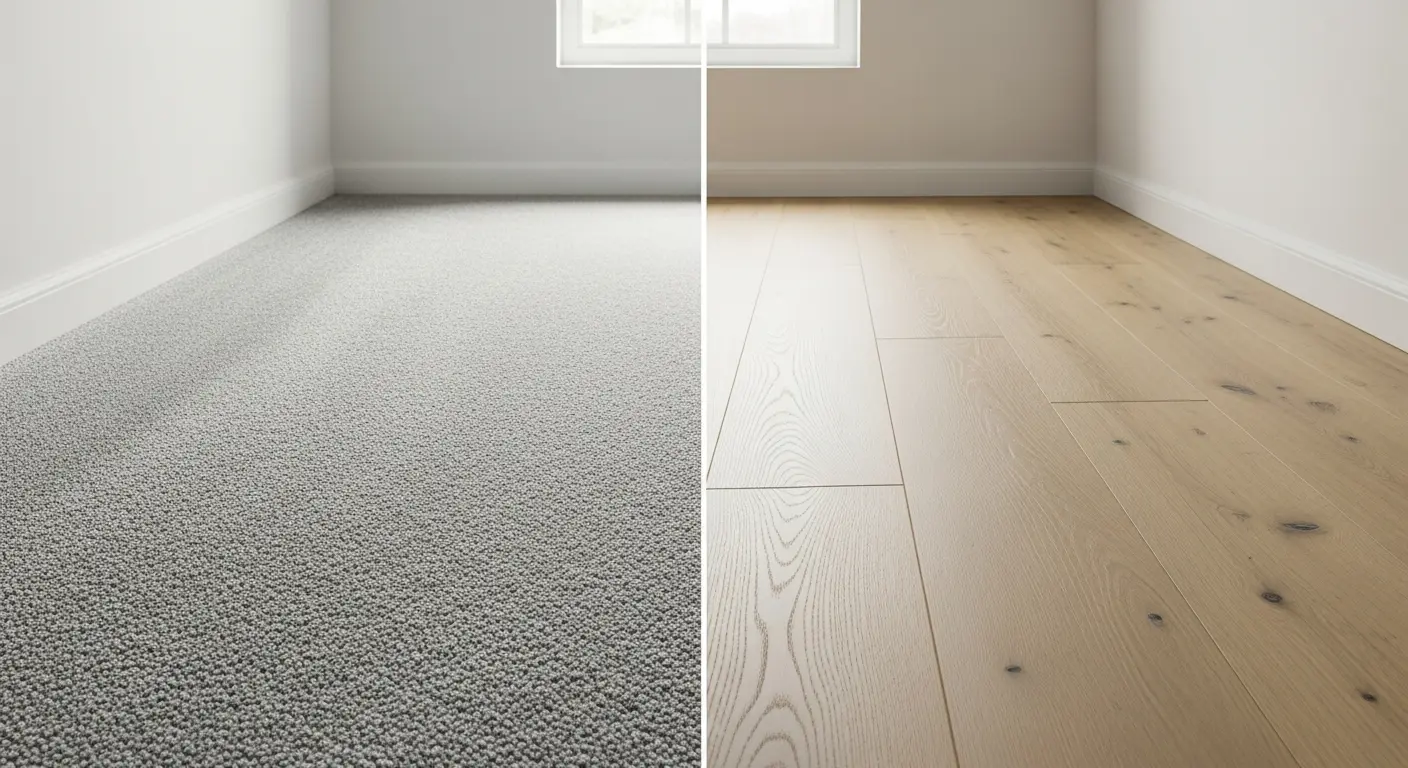
Flooring for London Extensions & Loft Conversions
Choosing flooring for your new space. Navigate building regulations, structural considerations, and design choices for extensions and conversions.
Quick Takeaways
- Building regulations affect flooring choices in conversions
- Allow adequate drying time for new concrete/screed
- Acoustic requirements are common in loft and garage conversions
- Consider flow between old and new spaces
- Underfloor heating suits extension projects well
Extension Flooring Considerations
Extensions represent significant investment - the flooring should match the quality of construction. London's extension market spans everything from simple rear additions to ambitious wraparound projects with multiple levels. Each presents different flooring considerations.
Building Regulation Impacts
Sound Insulation
New habitable rooms (including loft conversions) must meet Approved Document E sound insulation requirements. This typically means acoustic underlays with documented performance. Keep documentation for building control sign-off.
Fire Safety
Escape routes may require specific fire-rated flooring. Check Part B requirements for your project. This particularly affects loft conversions where new staircases form escape routes.
Practical Considerations
Subfloor Drying
New concrete and screed need extensive drying time before flooring installation. As a rule of thumb, allow 1mm drying depth per day for screeds up to 50mm thick, and 1mm per 2 days over 50mm. A 65mm screed needs approximately 80 days minimum.
Rushing this stage causes flooring failure. Always moisture test before installation and document results for warranty purposes.
Underfloor Heating
Many extensions incorporate UFH - it maximises usable space in compact additions and works efficiently with extensions' typically good insulation. Choose compatible flooring: engineered wood, LVT, or tile. Commission UFH fully before flooring installation.
Kitchen Extensions and Open-Plan Rooms
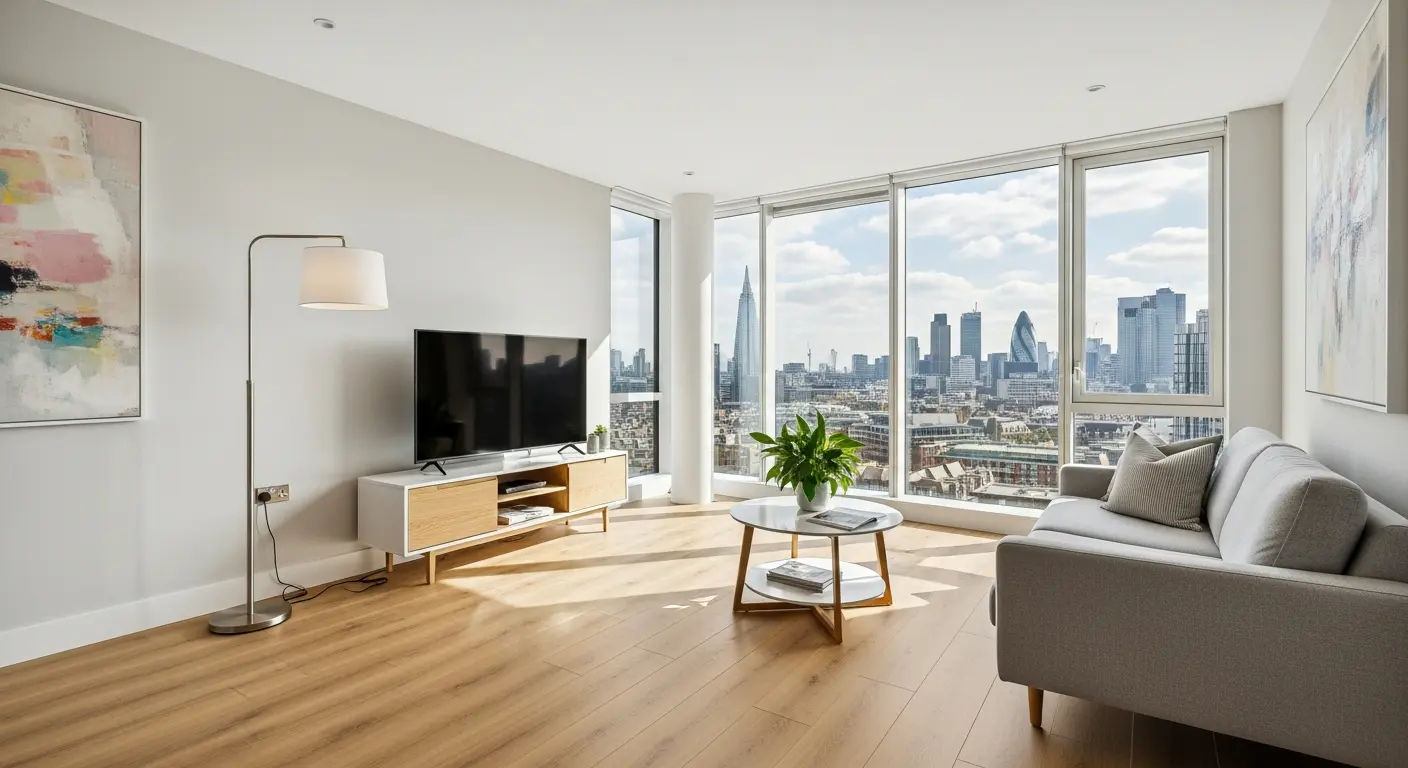
Rear and side-return kitchen extensions are among the most common building projects in London. They usually create one large room that is kitchen, dining and living space in one, often with large glass doors and underfloor heating. A single continuous floor running from the existing house into the extension makes the whole space feel bigger. LVT and engineered wood are the most popular choices, because both work well over underfloor heating and suit open-plan living.
Matching floor heights between the old house and the new extension is important. Agree the finished floor level with your builder early, so there is no step or awkward threshold where the two meet.
New Screeds Need Time to Dry
Most extensions have a new concrete or screed floor. New screed holds a lot of water and must dry before flooring is laid, otherwise wood can cup and adhesive can fail. Drying time depends on the type and depth of screed and the conditions on site. We test moisture levels before fitting and will advise if a moisture barrier is needed.
Loft Conversions
Loft conversions are usually bedrooms or studies, so carpet is the most common choice for comfort and warmth. Because lofts are directly above other bedrooms, a good underlay reduces footstep noise. Loft stairs are often steep and narrow, so choose a hard-wearing stair carpet and make sure it is fitted firmly.
Basement Conversions
Basements need special care with moisture. See our basement flooring guide for which products work below ground.
Planning Your Flooring Budget
Flooring is often one of the last items in an extension budget. Planning it early means you are not forced into a compromise at the end. We supply options at every price point and can quote from plans before the extension is finished, then measure precisely once the walls are up. Get in touch to discuss your project.
Conclusion
Extension flooring deserves careful planning early in the build process. Allow adequate drying time, meet building regulation requirements, and choose materials that complement both the new space and your existing home. The result should feel like a seamless part of your property for years to come.